Dream House | Vibrant colours define this Portland retreat
Loading article...
-
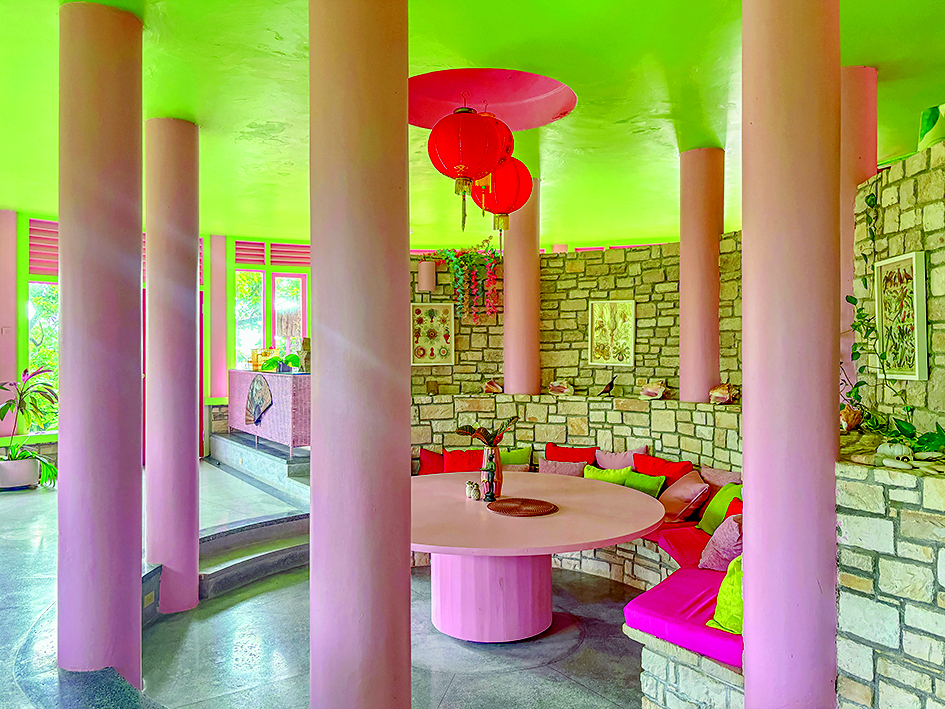
A circular breakfast nook encircled by round columns.
-
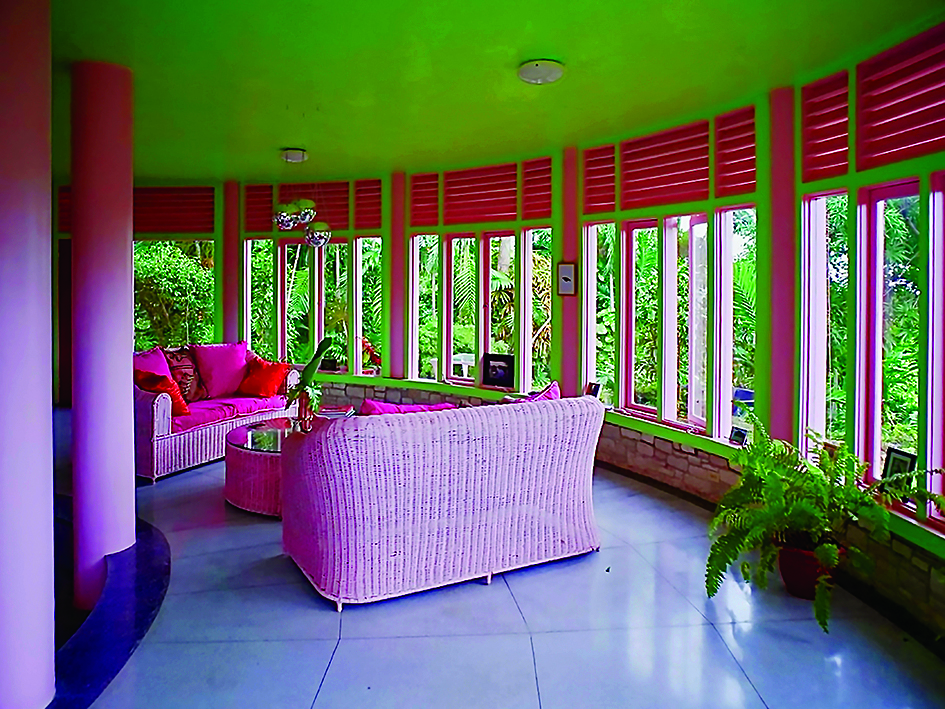
A living room with its curved wall of tall glass windows.
-
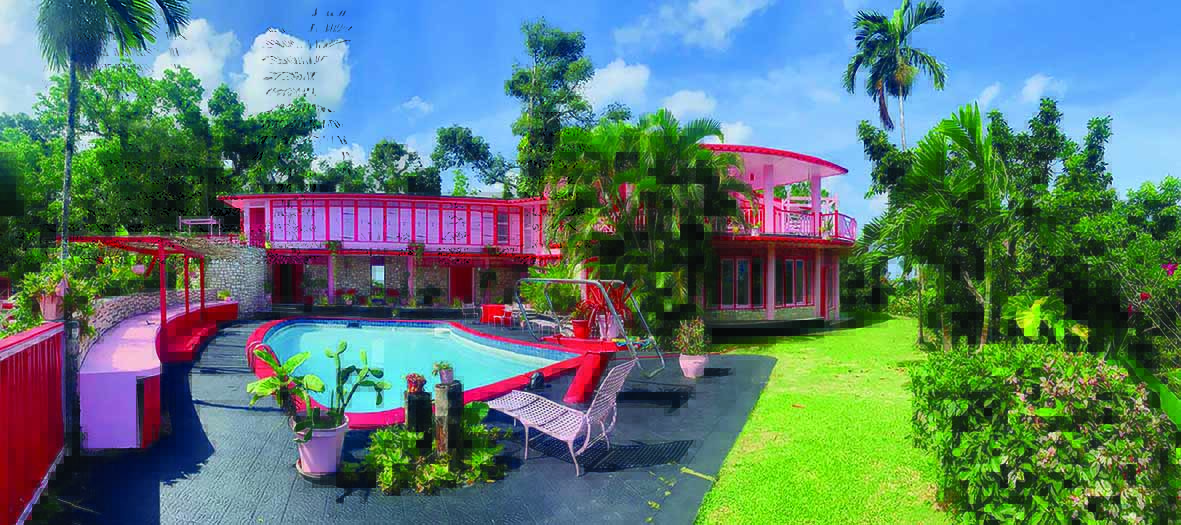
New horizons were discovered in the bold use of colour in this home.
Scientific studies have long demonstrated that colour distinctly impacts human behaviour. Given that we live in a tropical climatic zone, the present owners of this home were not afraid to use colour boldly to positively affect mood and atmosphere.
Behold a curvaceous exterior of hand-cut limestone and softly painted walls in tranquil blush pink, accented by a striking, energetic red.
Totally hidden from public view, the residence, camouflaged amid dense forest, is positioned on Goblin Hill, above Blue Lagoon, in Portland. The scenic views captured from the house leave you breathless.
It was designed by prominent American architect William Tamminga and built in 1961. He also designed the Frenchman’s Cove hotel in the area. Eventually, the property was sold to American singer Santigold, who was publicly recognised by Beyoncé as one of 29 “legendary” pioneering black women in music history.
Today, it is owned by Oscar-nominated London-born film producer and art consultant Holly Cushing and her Jamaican-born husband Jerome Phillips, a former fisherman and tour guide-turned chef. Coming to Port Antonio regularly from 1994, Cushing met Phillips on one of her daily swims in the Blue Lagoon.
The couple took possession of the five-acre property, complete with a pool, in 2020, not only for its beauty but also for its “instant vibrational connection”. Cushing would sell a painting of hers worth a considerable sum to purchase the property.
The remodelling took five years to achieve its new vibrant look and feel, with Cushing overseeing the aesthetics and her husband handling project management.
The original floors of vintage terrazzo with brass inlays were kept. Terrazzo is now back in vogue. The almost floor-to-ceiling windows of glass and cedar louvres invite in breeze and sunlight. The kitchen countertop is carved from cedar wood. All rooms and décor are in different colours, with shades of green, blue, and yellow, among others.
The architecture’s hallmark is also rounded rooms, such as the living and dining area; a sunken-floor breakfast nook encircled by circular columns (formerly a conversation pit); and a galley kitchen with its long, narrow design. A verandah and a double garage are also included.
Situated on the two levels are five bedrooms with en-suite bathrooms. The main bedroom with a large balcony, shows off his and her walk-in closets.
In architecture and interior design, when we dare to step outside of our comfort zone, as the owners of this home certainly did, we discover new horizons.
Barry Rattray is a dream house designer and builder. Email feedback to barryrattray1@hotmail.com and lifestyle@gleanerjm.com